
building 2
4340 SILICON DRIVE DURHAM, NC 27703
283,724 sf
building specifications
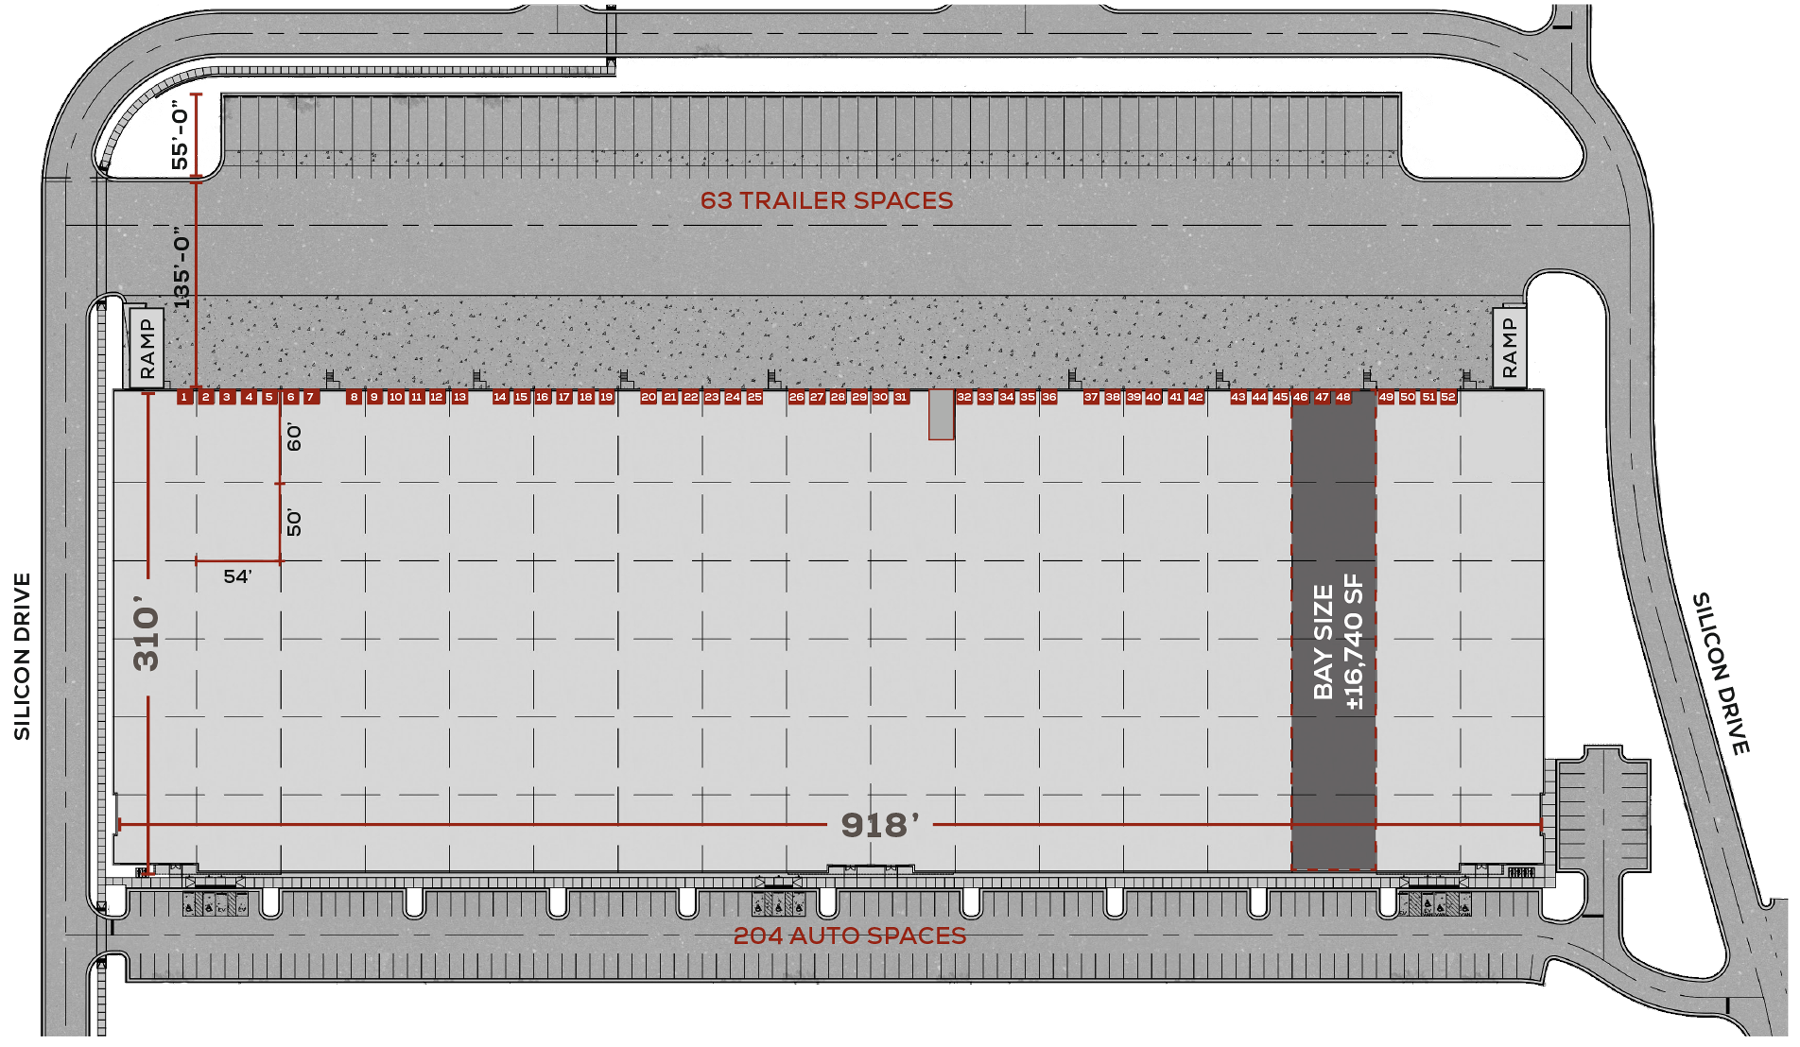
| Column Spacing | 60’x54’ speed bay, 50’x54’ typical bay |
| Sprinkler System | ESFR with K-25 heads |
| Loading Docks | 52 (9’x10’) dock-high doors 2 (12’x14’) drive-in doors with motorized door |
| Auto Parking | 204 spaces |
| Trailer Parking | 63 spaces |
| Truck Court Depth | 190’ with trailer stalls |
| Lighting | LED fixtures with 15’ whips for 30FC at 36” AFF based on open floor plan |
| HVAC | Heat for freeze protection (to 55° F) |
| Electrical Capacity | (2) 2,500-amp, 277/480v, 3-phase |
| Electrical Provider | Duke Energy |
| Natural Gas Provider | PSNC |
| Water & Sewer Provider | City of Durham |
| Water Main Size | 3" domestic into building |
| Building Name | Parkside Commerce Center, Building 2 |
| County | Durham |
| Date Available | Q3 2027 |
| Rental Rate | Call for Pricing |
| Zoning | IL Zoning Info |
| Park Total SF | 809,141 SF |
| Building Dimensions | 918'x310' |
| Building SF Available | 283,724 (divisible) |
| Bay Size | ±16,740 SF |
| Exterior Wall Material | Concrete tilt-up |
| Roofing Material | 60 mil white TPO with R-20 insulation |
| Floor Thickness | 7” unreinforced, 4,000 PSI with 10 mil vapor barrier under entire slab |
| Ceiling Height | 36’ after speed bay |